A staircase is one of the most engineered elements inside a home, yet most people walk up and down it without knowing what any of the pieces are called. If you are planning a renovation, specifying materials for a new build, or simply trying to read a contractor’s quote, learning the parts of a staircase saves you from expensive miscommunication. This guide walks through every component from the tread you step on to the decorative finial on top of the newel post, with a labelled diagram, standard dimensions, a safety checklist, and the mistakes we see most often on real projects.
Anatomy of a Staircase Diagram Explained
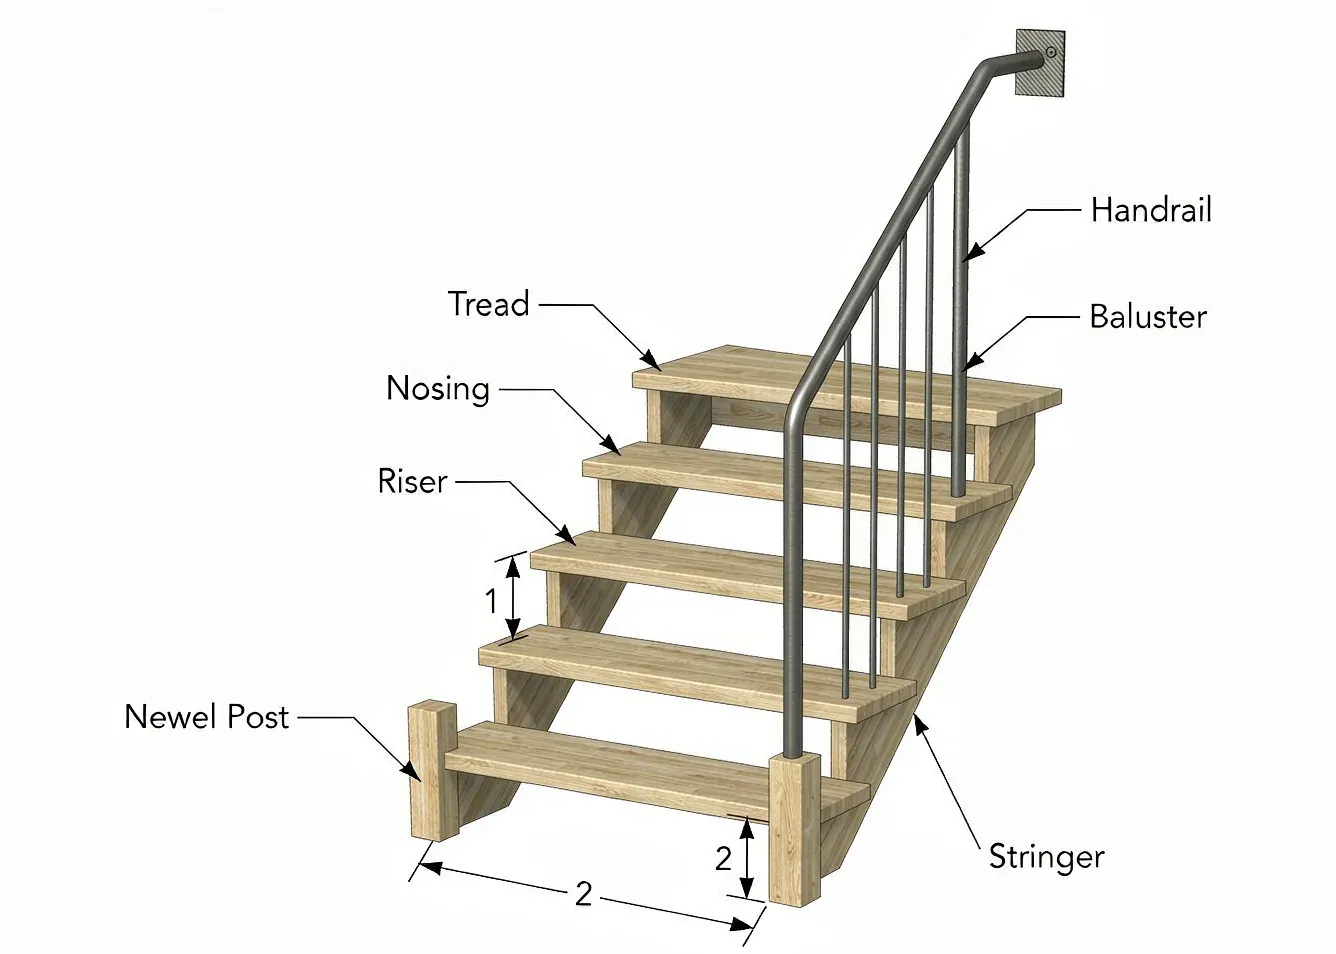
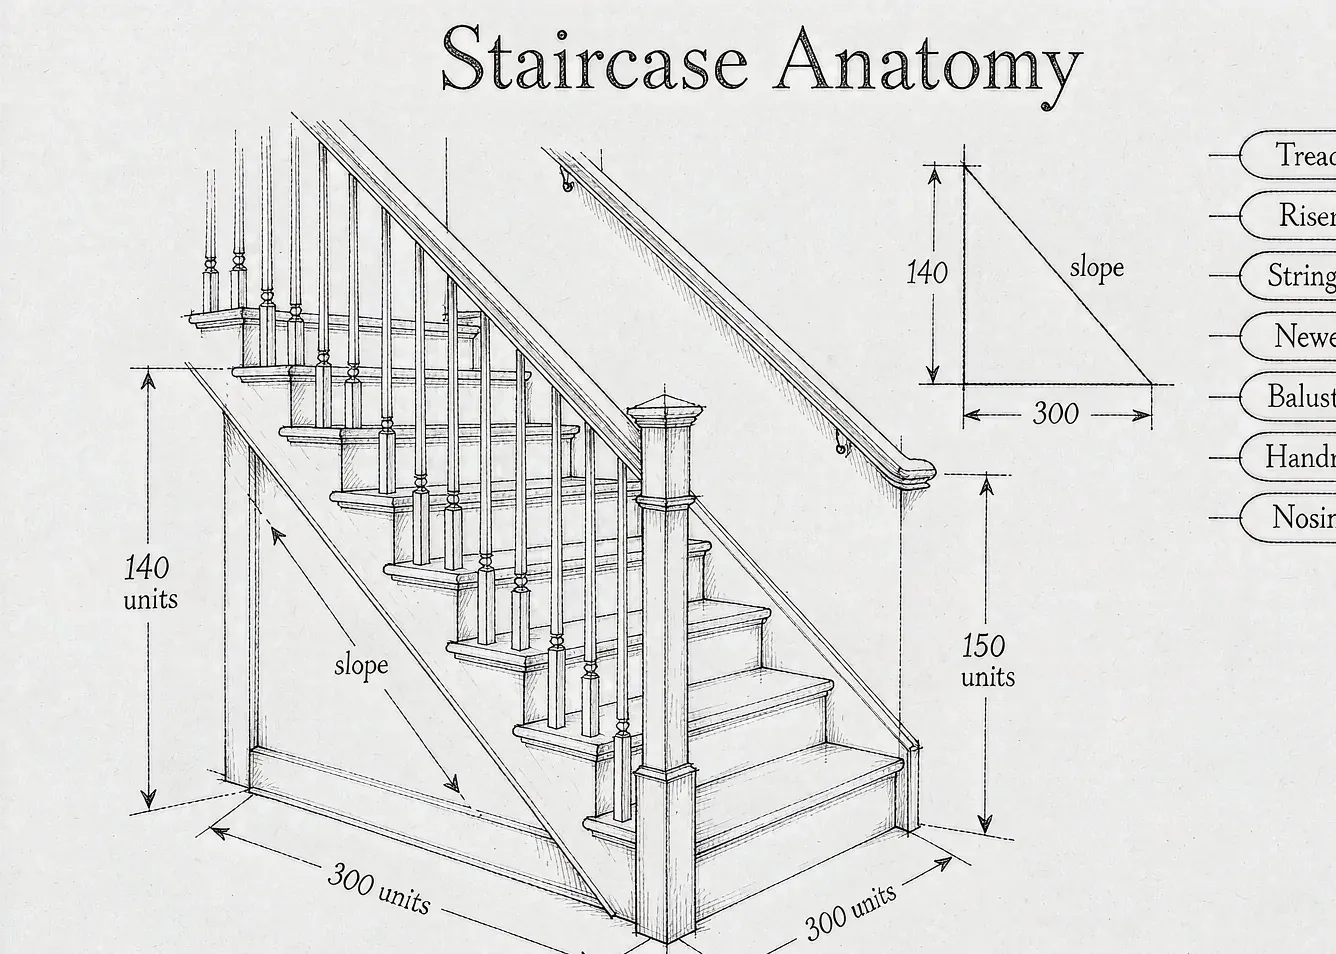
Before naming each piece, picture a typical straight flight of stairs against a wall. You stand on the horizontal boards (the treads). The vertical boards between them (the risers) close the gap. Two sloping beams on the sides (the stringers) carry the load down to the floor. At the top and bottom, a chunky post (the newel) anchors the whole handrail system, and a row of thin vertical bars (the balusters) supports the rail you grip (the handrail). Everything else, trims, landing details, and ornamental caps, is built around these core members. The diagram below labels each one so the rest of this article reads like a map.
Main Structural Parts of a Staircase
These are the load-bearing and walking-surface components. Get any of them wrong and the stair is either unsafe or uncomfortable to use.
Tread
The tread is the horizontal surface you place your foot on. In residential construction the going, the visible depth of the tread, normally sits between 250 mm and 300 mm. A deeper tread feels more generous and is safer for children and older family members. Open-tread designs leave the riser exposed for a lighter look, but they are not suitable where building codes require fully closed steps.
Riser
The riser is the vertical board that closes the space between one tread and the next. A lower riser height means an easier climb. Most homes target a riser of 170 mm to 200 mm. When the riser is too tall relative to the tread depth, the stair feels steep and awkward even if it technically passes code.
Stringer
The stringer is the sloping structural member that supports the treads and risers. A cut stringer has notches shaped to the step profile and is often left visible for a crafted look. A closed stringer hides the step edges behind a continuous board. On wider stairs a central stringer, sometimes called a spine, carries the middle of the flight.
Nosing
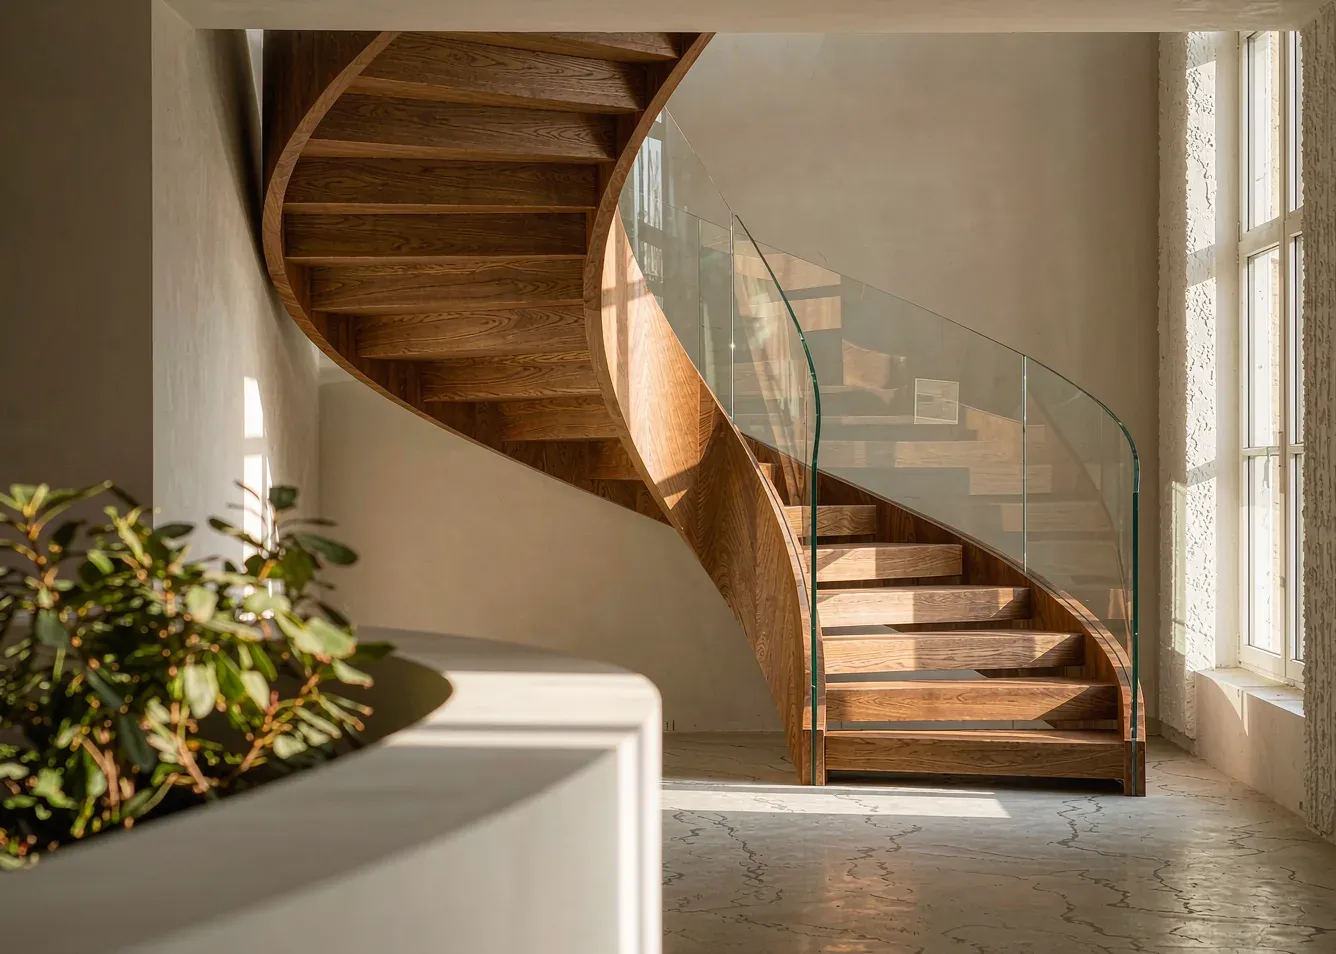
The nosing is the front edge of the tread that protrudes past the riser below. It gives your toe a little extra room and throws light and shadow that make each step readable. Worn or rounded nosings are a common trip hazard, so they are worth specifying in a durable material.
Landing
A landing is the flat platform between flights or at the top and bottom of the stair. Codes normally require a landing wherever the stair changes direction, and the platform must be at least as wide as the stair itself. Landings also act as a fire-safety pause and a place to position doors without a step immediately in front of them.
Newel Post
The newel post is the large vertical post that anchors the handrail at the start, turn, and end of a staircase. It carries the sideways loads from people leaning on the rail and is usually the most decorative structural member. Newels can be square, turned, or boxed to match the surrounding millwork.
Baluster
Balusters are the vertical bars, sometimes called spindles, that sit between the handrail and the stringer or tread. They keep a body from falling through the open side of the stair and define the visual rhythm of the balustrade. Spacing is tightly regulated: in most regions a 100 mm sphere must not pass through, which limits the gap between balusters.
Balustrade
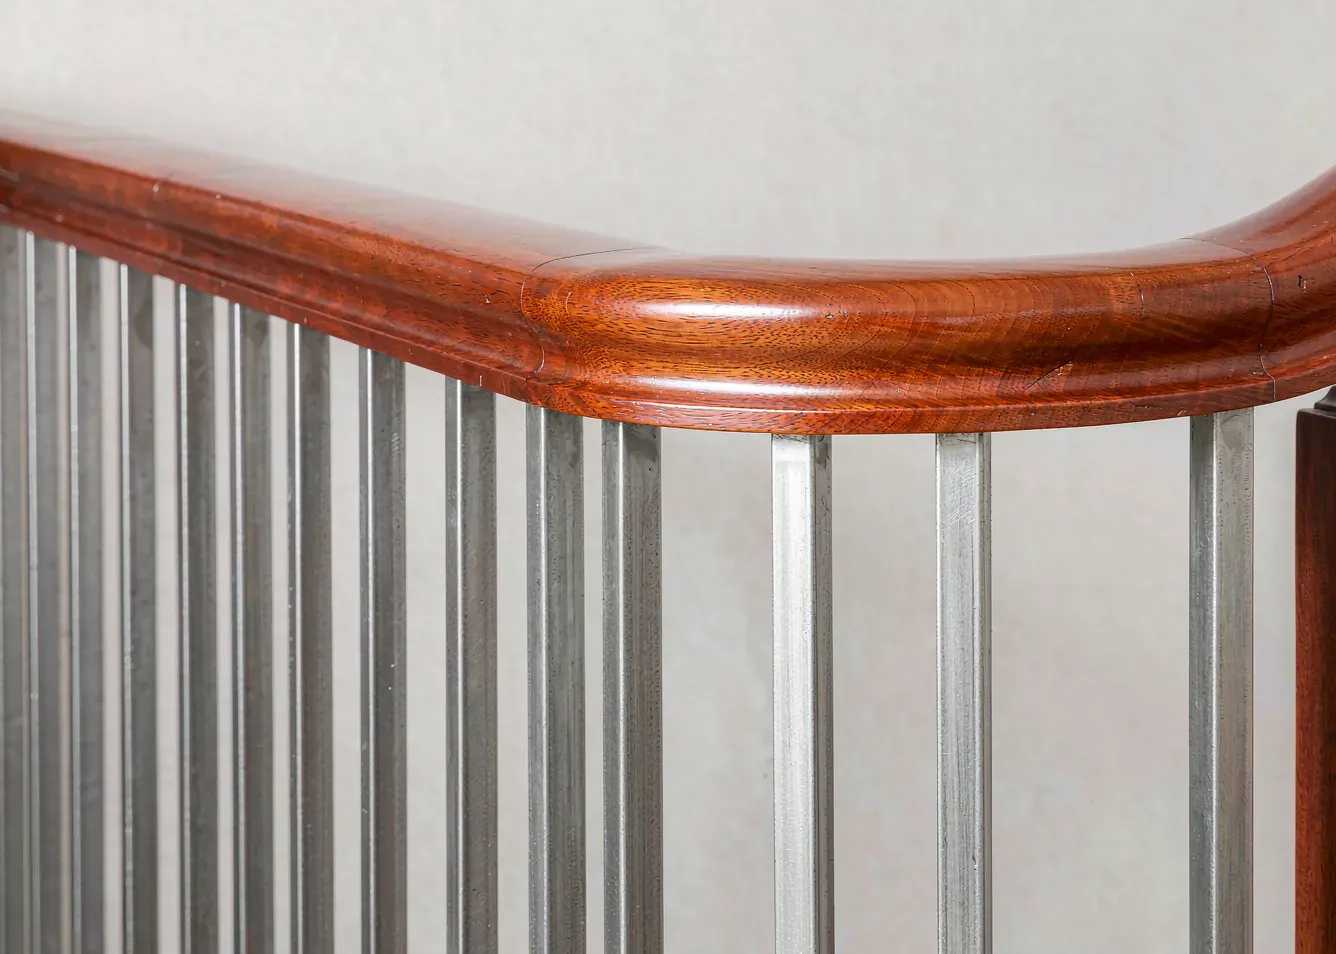
The balustrade is the collective term for the complete railing assembly: handrail, balusters, and newels together. When a designer says the balustrade is the hero of the space, they mean this whole assembly, not a single part.
Handrail
The handrail is the gripped rail that runs along the top of the balustrade or is mounted to a wall. Its height, normally 900 mm to 1000 mm above the pitch line of the stair, is one of the most checked measurements during inspection. A continuous handrail without breaks at landings is safer and easier to use.
Banister
Banister is the everyday word many people use for the handrail, though strictly it can refer to the whole balustrade. If a contractor asks about the banister, they almost always mean the rail you hold.
Trim and Finishing Parts of a Staircase
These members do not carry load, but they turn a structural frame into a finished architectural detail.
Stair Skirt Board
The skirt board is the angled trim that runs along the wall side of the stair, hiding the joint between the treads and the wall. A well-made skirt follows the step profile exactly so there is no awkward gap to fill with caulk.
Base Rail
The base rail, also called the bottom rail, is the horizontal member that sits at the base of the balusters on the open side of the stair, usually resting on the stringer. It gives the balusters a finished footing and adds visual weight to the balustrade.
Fascia Board
On stairs with exposed stringers, a fascia board is a thin decorative panel fixed to the outside face of the stringer to hide the plywood edges and produce a clean painted or veneered surface.
Decorative Staircase Features You May See
Higher-end stairs often include ornamental details that are more about craft than structure.
Bullnose Step
A bullnose step has a rounded end on the first tread, usually where it meets a volute or a curved starting newel. It softens the bottom of the stair and is a signature of traditional joinery.
Curtail Step
A curtail step is a wider, often scrolled first step that curves outward to receive a decorative newel and handrail start. It is a statement piece at the base of a grand stair.
Volute
A volute is the spiral scroll at the bottom of a handrail that sits over a curtail step or starting newel. It is purely decorative but instantly reads as craftsmanship.
Finial
The finial is the ornamental cap on top of a newel post. From simple cones to turned wood or metal sculptures, it is the punctuation mark of the staircase.
How All Staircase Parts Work Together
A staircase is a load path, not a pile of separate parts. Your weight lands on the tread, transfers through the riser and balusters into the stringer, and runs down the newel posts and wall connection into the building structure. The balustrade does double duty: it stops falls on the open side and it braces the handrail so it does not rack sideways. When one member is weak, the others compensate until the whole flight feels loose. That is why a renovation should treat the stair as a system and source matching materials rather than mixing unrelated parts.

Staircase Safety Checklist
Walk every stair you specify or renovate against this list:
– Riser height is consistent, variation between steps stays under 10 mm.
– Tread depth is consistent and at least 250 mm where possible.
– Handrail runs continuously and sits 900 mm to 1000 mm above the pitch line.
– Baluster gaps will not pass a 100 mm sphere.
– Nosing is intact, slip resistant, and not worn round.
– Lighting reaches every tread, including the top and bottom landings.
– No doorway opens directly onto a flight without a landing in between.
Standard Staircase Dimensions Guide
The numbers below are common residential targets and a useful starting point for early design. Always confirm against the code that applies to your project, because local rules vary.
– Riser height: 170 mm to 200 mm.
– Tread going: 250 mm to 300 mm.
– Minimum clear width: 900 mm for a single residential flight.
– Headroom: at least 2000 mm measured vertically above the pitch line.
– Handrail height: 900 mm to 1000 mm.
– Maximum step count before a landing: typically 16 to 18 in one straight run.
A quick comfort rule many designers use is that twice the riser plus the going should land near 600 mm to 650 mm. That ratio keeps the stair feeling natural rather than forced.
Common Mistakes People Make With Stairs
These are the issues we see most often on renovation and new-build projects:
– Inconsistent risers. Even a 15 mm difference between steps is enough to make people trip. Build to one template.
– Ignoring the handrail height at the start and turn, where it often drops below code.
– Choosing open treads in homes with small children or pets without a backup safety plan.
– Skipping the landing when the stair changes direction, which fails inspection and feels cramped.
– Mixing baluster styles and materials that do not line up with the rest of the interior.
– Under-lighting the stair, especially the bottom step that the eye expects to be at floor level.
Frequently Asked Questions
What are the parts of stairs called?
The stepping surface is the tread, the vertical board beneath it is the riser, the sloping support is the stringer, the grip rail is the handrail, the vertical bars are balusters, the anchoring post is the newel, and the whole railing assembly is the balustrade.
What is the 27 rule for stairs?
The 27 rule, sometimes written as the 7 11 rule in imperial units, is a design comfort guideline. It suggests a riser near 175 mm and a tread going near 280 mm, figures that sit inside the recommended residential ranges and produce a comfortable climb.
Are stair sliding boards safe?
A sliding or loose board on a stair is not safe and should be fixed before use. Movement usually means a failed fixing at the stringer or a delaminated tread and it will only get worse under load.
What supports the weight of a staircase?
The stringers and newel posts carry the load down into the floor structure, while the wall connection and any central spine share the load on wider flights. The balustrade mostly handles sideways rail loads rather than vertical weight.
What is the difference between a bannister and a baluster?
A bannister is the rail you hold, while a baluster is one of the vertical bars beneath it. The balusters support the bannister and close the open side of the stair.
Specifying Staircase Parts for Your Project
When you brief a supplier, list the parts by the names above so the quote is comparable across vendors. For a whole home, the stair should be specified alongside the new house solutions package, the building supplies schedule, and the interior design styles you have chosen, because the balustrade finish sets the tone for the entire entry. Pairing the stair with coordinated aluminum windows and doors and a microcement finish on the surrounding floors keeps the material story consistent from the threshold inward. If you are mapping the full scope, our whole house renovation checklist and soft decoration guide cover the adjacent decisions that turn a stair from a necessity into a feature.