Remote and hybrid work are no longer the exception — they are the default for millions of households. Yet most home offices are afterthoughts: a laptop on the dining table, a tangle of cables, and lighting that wrecks your eyes by 3 p.m. A proper home office renovation treats the workspace as a real room with real design intent. Below, our design-build team at George Design & Construction breaks down the ideas we are specifying for 2026 clients who want a workspace that is productive, healthy, and genuinely beautiful.
Table of Contents
- 1. Start With How You Actually Work
- 2. Built-In Desk & Smart Storage
- 3. Open-Plan & Flexible Zones
- 4. Small-Space Solutions
- 5. Lighting & Acoustics
- 6. Power, Connectivity & Ergonomics
- 7. Biophilic & Wellness Touches
- 8. Materials & Finishes That Last
- Frequently Asked Questions
1. Start With How You Actually Work
Before picking paint colors, audit your work. Do you take video calls all day (you need a clean, glare-free backdrop)? Do you spread out drawings and samples (you need surface area)? Are two people working simultaneously (you need separation)? The single biggest mistake in a home office renovation is designing for an idealized worker instead of the real one. List your daily tasks, then let the layout follow.
2. Built-In Desk & Smart Storage
Freestanding desks leave cables exposed and wasted space underneath. A built-in desk with integrated cable management, a recessed monitor ledge, and floor-to-ceiling cabinetry turns the workspace into architecture. Soft-close drawers hide printers and paperwork; open shelving displays the few things worth seeing.
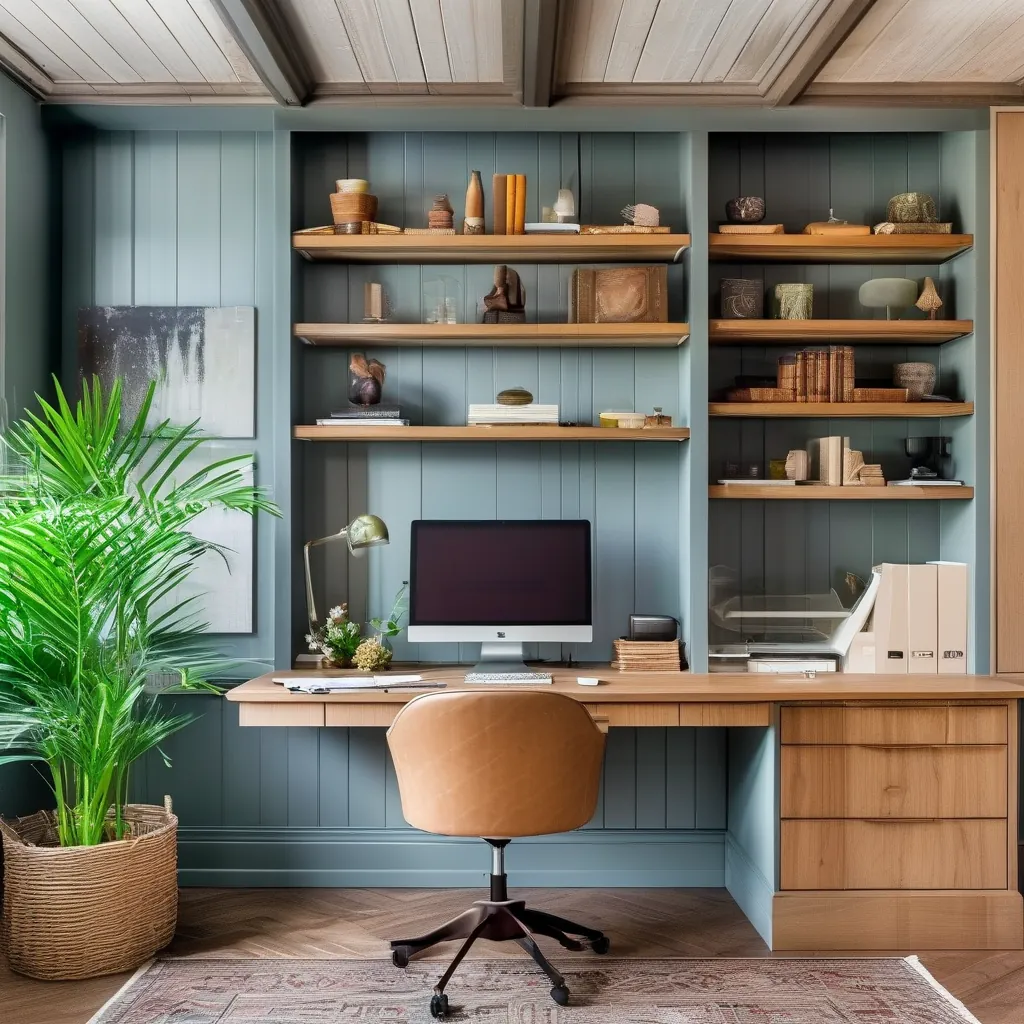
If your home is being designed from scratch, our new house solutions team plans the office into the floor plate — proper wiring, acoustic separation, and daylight — long before drywall goes up.
3. Open-Plan & Flexible Zones
Not every home has a spare room, and not every worker wants to be boxed in. The 2026 answer is the flexible zone: a desk nook carved into a living area, divided by a sliding panel, a bookcase, or a change in flooring. You get focus when you need it and connection when you don’t.
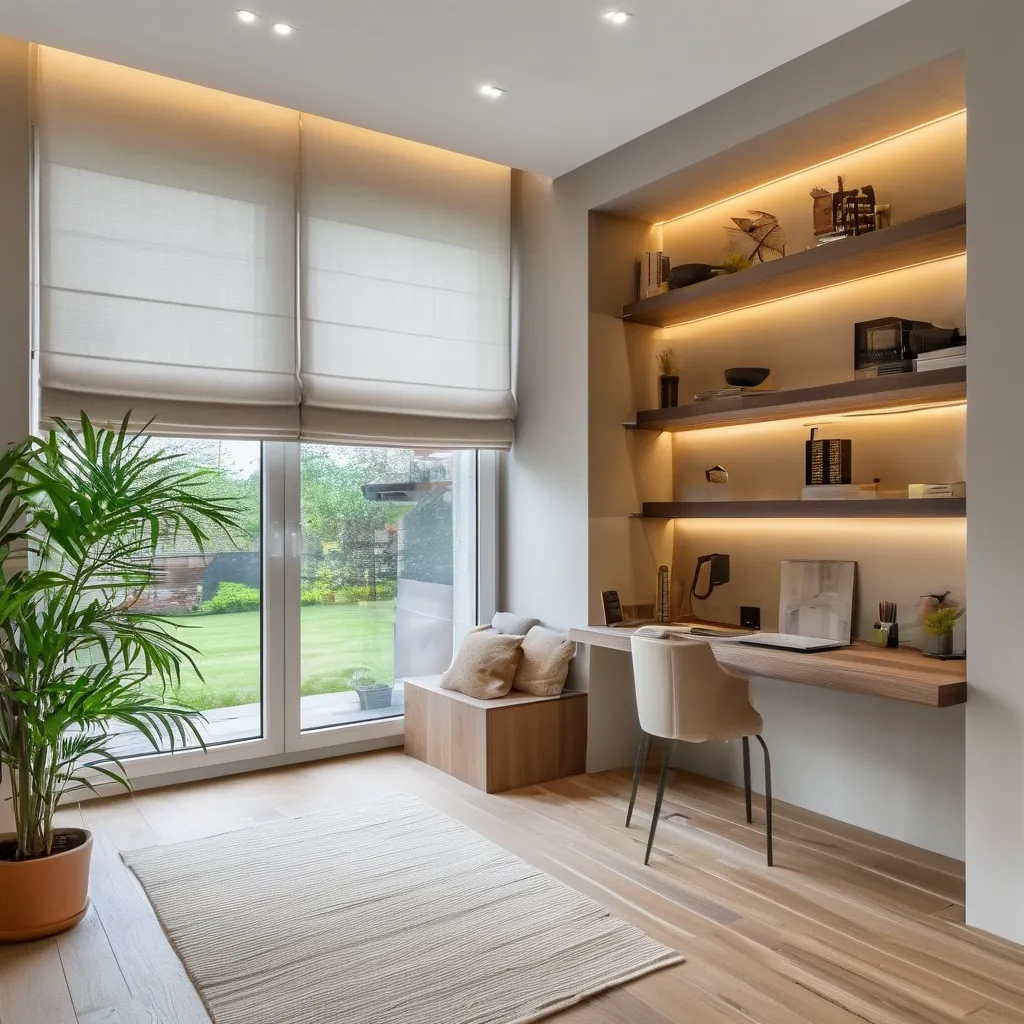
4. Small-Space Solutions
A closet can become a pull-down office. A wide windowsill can become a standing desk. The trick is vertical storage and multi-use furniture: a console that hides a printer, a pegboard for tools, a fold-away seat for visitors. In compact homes, a thoughtful interior redesign often recovers more usable office space than a full addition would.
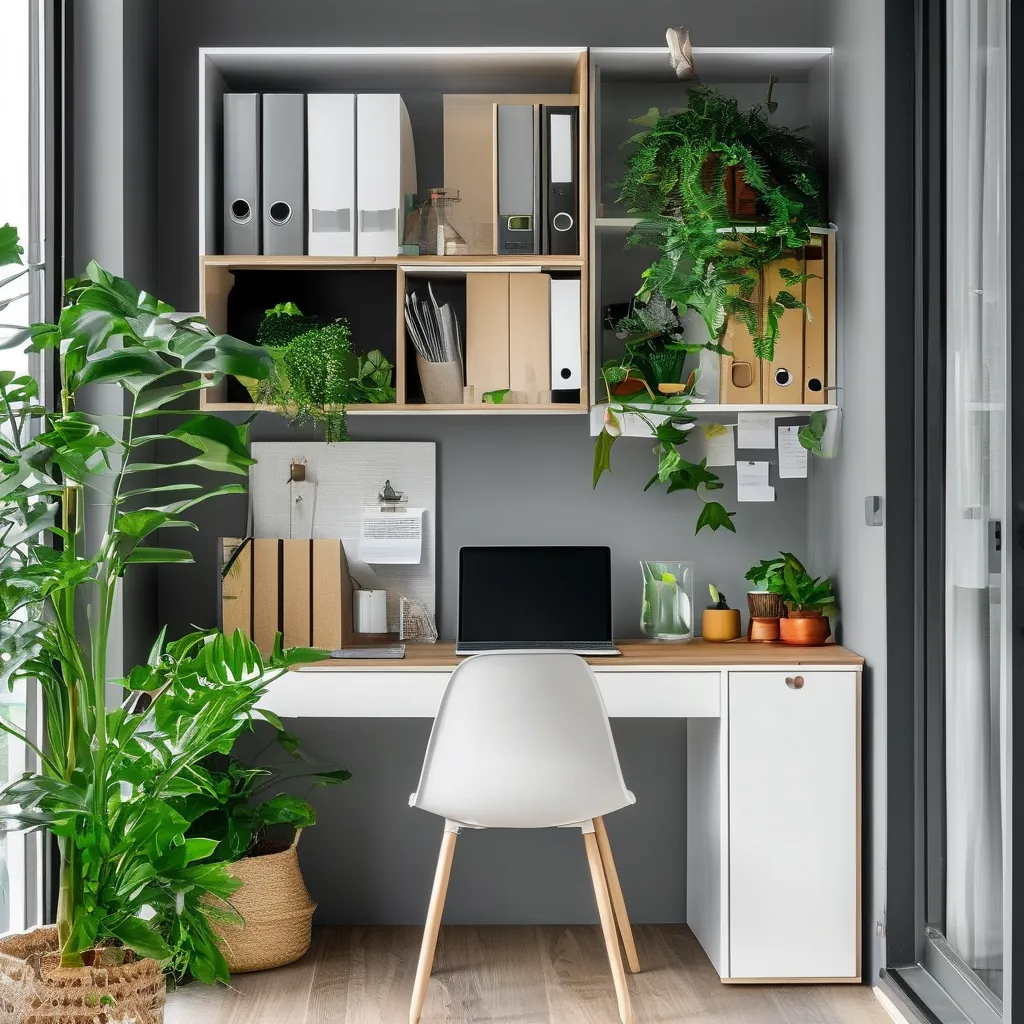
5. Lighting & Acoustics
Two silent killers of home productivity: bad light and bad sound. Layer your lighting — ambient, task, and accent — with a dimmable, warm (2700–3000K) task lamp at minimum. For acoustics, add a soft rug, upholstered panels, or a bookshelf wall to cut echo on calls. If the office sits near a busy kitchen or living space, a solid-core door and acoustic glazing make a dramatic difference.
6. Power, Connectivity & Ergonomics
Renovation is the only cheap time to fix infrastructure. Run conduit for Ethernet, add a floor or desk grommet with multiple USB-C ports, and plan for a dedicated 20-amp circuit if you run serious equipment. Pair it with an adjustable standing desk and a chair that actually supports your back — ergonomics is not a luxury, it is what keeps you working pain-free.
7. Biophilic & Wellness Touches
Plants, natural wood, and a view to the outdoors are proven mood and focus boosters. Even a narrow sill garden or a single large leafy plant shifts a room from “corporate” to “calm.” Biophilic detail also pairs naturally with a spa-like bathroom or any wellness-focused renovation in the home.
8. Materials & Finishes That Last
Home offices take abuse — coffee rings, chair casters, scuffed walls. Specify wipeable, durable finishes: quartz or solid-surface desktops, scrubbable paint, and chair mats or hard-wearing flooring. Durability is the most sustainable choice: buy once, not every three years. Our design-build services specify materials for real life, not just the photo shoot.
Frequently Asked Questions
What is the most important part of a home office renovation?
Infrastructure. Running power, data, and acoustic separation during the build is far cheaper than retrofitting later. Get the bones right, and furniture can evolve.
Do I need a separate room for a good home office?
No. Flexible zones, built-in nooks, and closet offices deliver excellent workspaces without a dedicated room — especially with good acoustic and lighting planning.
How much does a home office renovation cost in 2026?
It ranges from a few hundred dollars for a closet conversion to tens of thousands for a built-out room with custom millwork and wiring. The biggest cost drivers are built-ins, electrical work, and acoustic treatment.
Should lighting be warm or cool for a home office?
Use warm, dimmable ambient light (2700–3000K) for comfort, plus a cooler, brighter task light at the desk for focus. Layering matters more than any single bulb temperature.
Ready to Build a Workspace That Works?
A home office should make working from home easier, healthier, and more enjoyable — not just possible. Our design-build team turns unused corners and spare rooms into spaces you will actually want to work in. Contact George Design & Construction for a consultation and let’s plan your 2026 workspace.
For ongoing research on how people work at home and the products they choose, see the annual industry reporting from Houzz and the National Kitchen & Bath Association.