Baseboard trim is the finishing line that grounds every room. It hides rough drywall edges, covers floor expansion gaps, protects walls from vacuum bumps and furniture scrapes, and gives the wall a crisp architectural boundary. In 2026, the trend is clear: clean profiles, sharp shadow lines, and proportions that match your ceiling height. This guide walks through the most popular baseboard trim styles, how to size them for your rooms, and the finishing details that separate a professional result from an amateur one.
Why Baseboard Trim Still Matters in Modern Homes
Some homeowners assume that minimalist interiors should skip floor molding entirely. In practice, the opposite is true. Walls rarely meet floors in a perfectly straight line, and drywall panels never drop exactly plumb to the subfloor. A baseboard absorbs that imperfection and turns it into a deliberate design line.
Trim also serves three practical jobs:
- Architectural transition. A defined boundary stops the wall color from visually bleeding into the floor, framing the room like a border frames a picture.
- Wall protection. Vacuum bumps, shoe scuffs, toy strikes, and pet claws all land on the board instead of the drywall. A dented baseboard is cheap to patch and repaint; a dented wall is not.
- Gap coverage. Hardwood and laminate floors need expansion room to breathe with the seasons. The molding hides that functional gap and the rough cut edges of the planks beneath it.
Popular Baseboard Trim Styles for 2026
Ornate curves and floral motifs are out. Today’s profiles favor geometry, and three specific styles dominate current projects.
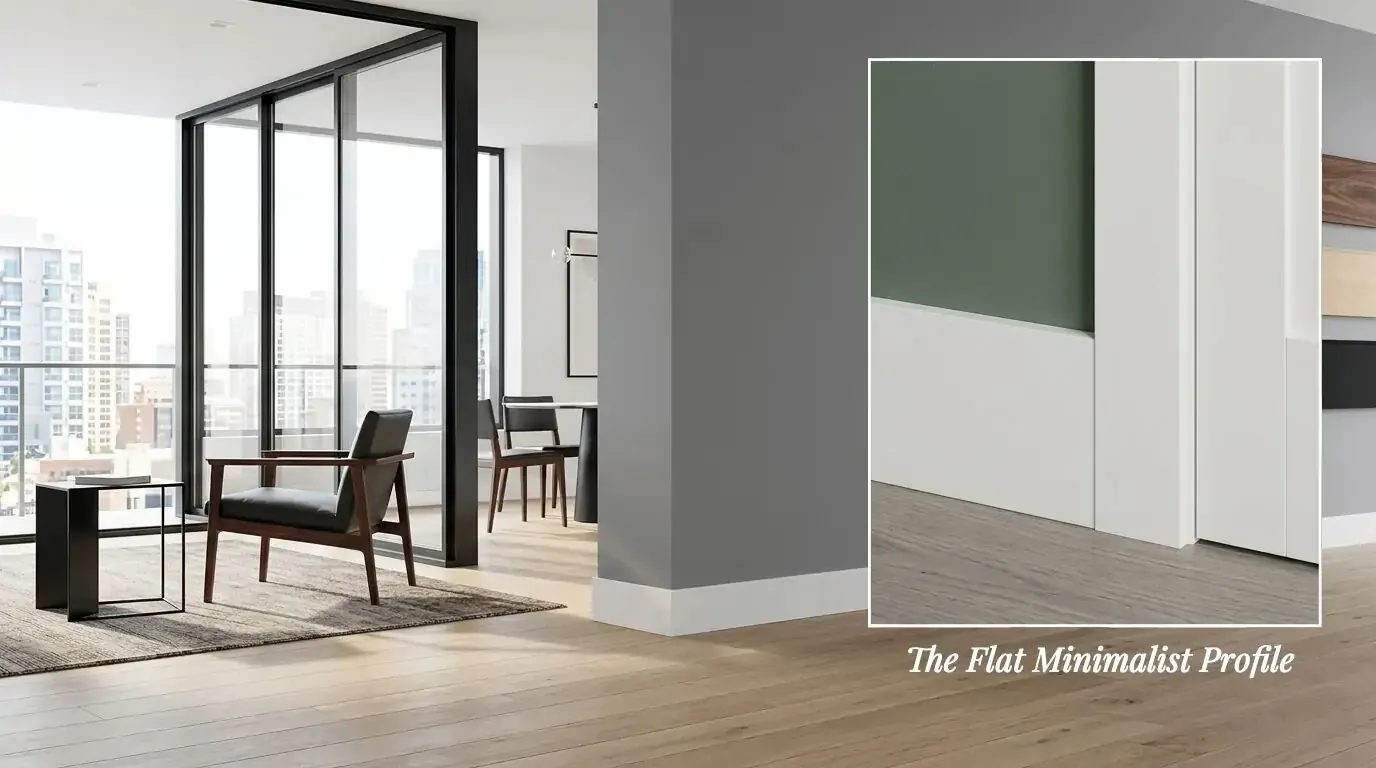
Flat Minimalist Profile
A flat rectangular board with a square top edge is the purest modern choice. Overhead light catches the crisp edge and casts a sharp shadow line. The only tradeoff is dust settling on the flat top, which a microfiber cloth handles in seconds. Flat profiles pair naturally with Scandinavian, Japandi, and mid-century interiors.
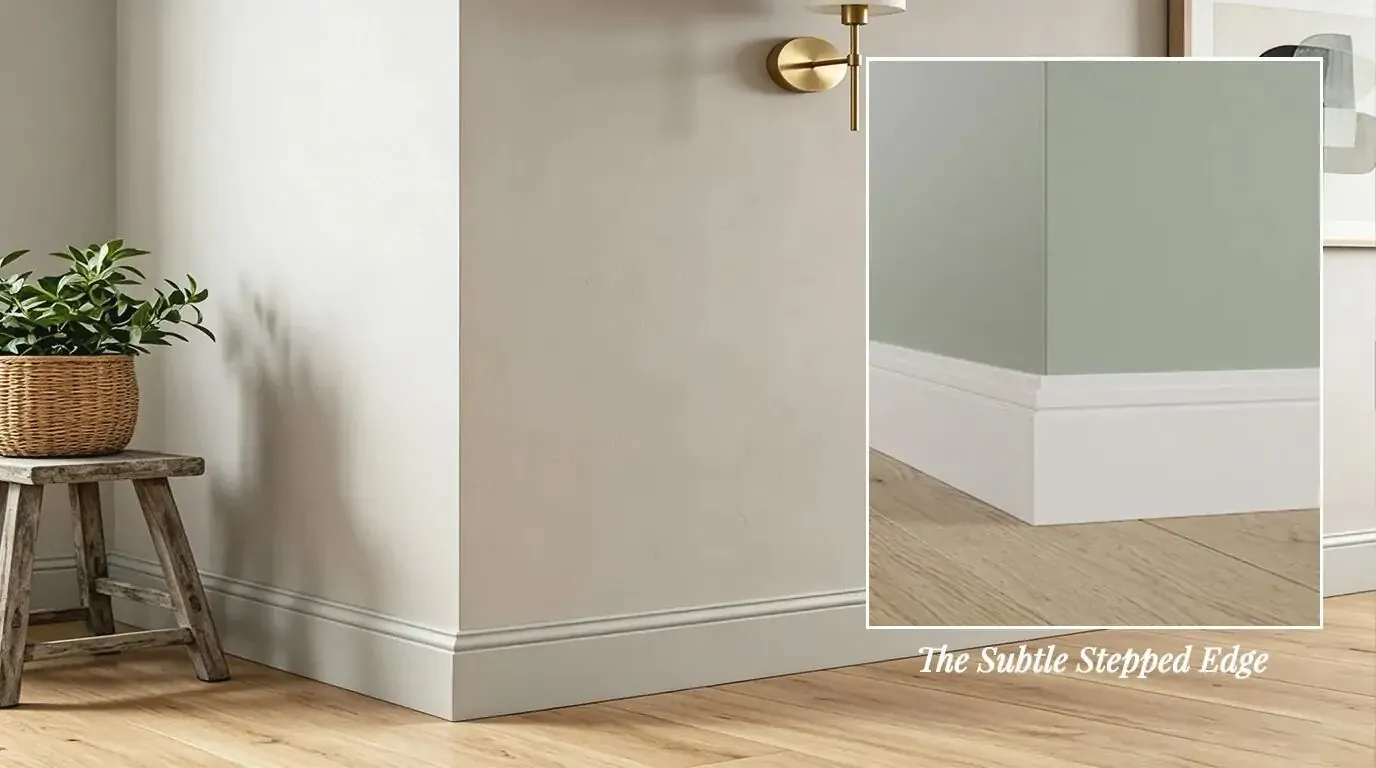
Subtle Stepped Edge
A single square notch cut into the top of the board adds quiet depth without introducing traditional curves. It is the go-to compromise for transitional homes that blend classic comfort with modern restraint, and it hides dust slightly better than a fully flat face.
Shadow Gap (Flush) System
The highest-end option is the flush baseboard: the trim sits level with the drywall, separated by a slim aluminum channel that creates a continuous dark shadow line. The wall appears to float above the floor. This look must be planned before drywall goes up and demands advanced carpentry, so it suits new builds and full renovations more than retrofit projects.
| Profile | Visual Effect | Installation Complexity |
|---|---|---|
| Flat rectangular | Clean and sharp | Low |
| Stepped edge | Subtle geometric depth | Medium |
| Flush shadow gap | Floating wall illusion | High |
How to Match Baseboards to Flooring and Ceiling Height
Choosing a profile is only half the job. Proportion does the rest.
Coordinate With Your Flooring
Solid hardwood needs a generous expansion gap, so a thin half-inch board may not cover it completely. For wide plank oak, step up to a thicker five-eighths profile. Carpet is more forgiving because the fibers tuck under the board at almost any depth.
Scale to Ceiling Height
Standard eight-foot ceilings pair well with four-inch boards. Ten-foot ceilings need roughly seven-inch trim to keep the visual weight anchored. A short molding in a tall room makes the ceiling feel heavier, not lighter.
Balance With Door Casings
The baseboard should be slightly thinner than the door casing so it butts cleanly into the frame instead of protruding past it. When the thicknesses must differ sharply, a plinth block at the bottom of the casing works as a deliberate transition piece.
Painting and Finishing Tips for a Crisp Result
Sheen. Satin or semi-gloss enamel resists scuffs and reflects light along the profile. Flat wall paint on trim absorbs dirt and dulls quickly. White stays the default for bright interiors, while charcoal or deep green makes a striking statement in entryways and dining rooms.
Caulking. Wood shrinks and walls are never perfectly flat, so small dark cracks appear between trim and drywall. A thin bead of acrylic latex caulk, smoothed with a damp finger before it skins over, makes the board look like it grew out of the wall.
Outside corners. Framing studs are often slightly bowed, so a simple miter rarely closes perfectly. Glue and pin-nail the joint, fill the holes, and sand flush. The corner should read as one solid piece of wood.
Frequently Asked Questions
How much extra baseboard should I order?
Add ten to fifteen percent over your measured linear footage. Miter cuts consume material fast, and long walls look best with a single continuous board rather than a splice in the middle.
Can I install baseboards over carpet?
No. Trim must sit tight against the subfloor or tack strip. Pull the carpet back, nail the board to the studs, then have the carpet installer tuck the fibers under the bottom edge.
What nail gun works best for tall MDF baseboards?
A fifteen or sixteen-gauge finish nailer. Eighteen-gauge brad nails lack the shear strength to hold tall boards flat against studs over time.
How do I transition between different trim thicknesses?
Use a plinth block. The thick baseboard butts into its side, the thinner casing rests on top, and the block becomes an intentional visual termination point.
Do flexible baseboards work on curved walls?
Yes. Quality polyurethane flexible molding bends around tight radii and looks identical to wood once painted. Secure it with heavy-duty construction adhesive, since nails alone cannot hold the tension of a bent board.
Plan Your Trim With a Full Renovation Partner
Baseboards are a small line item with an outsized impact. If you are planning a larger project, our whole-house solutions cover flooring, trim, cabinetry, and every finish in between. Explore our recent flooring options guide to coordinate your floor material with the right molding, or talk to our team for a room-by-room trim plan.