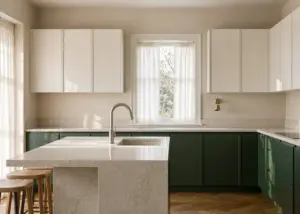
Few design choices change how a home feels as much as removing the wall between the kitchen, dining, and living spaces. Open floor plans remain the most requested layout in 2026 — but a great one is never just “a wall knocked down.” It is a deliberate arrangement of zones, sightlines, lighting, and materials. Here are the open floor plan ideas our design team uses most, plus what it really takes to open up an existing home.
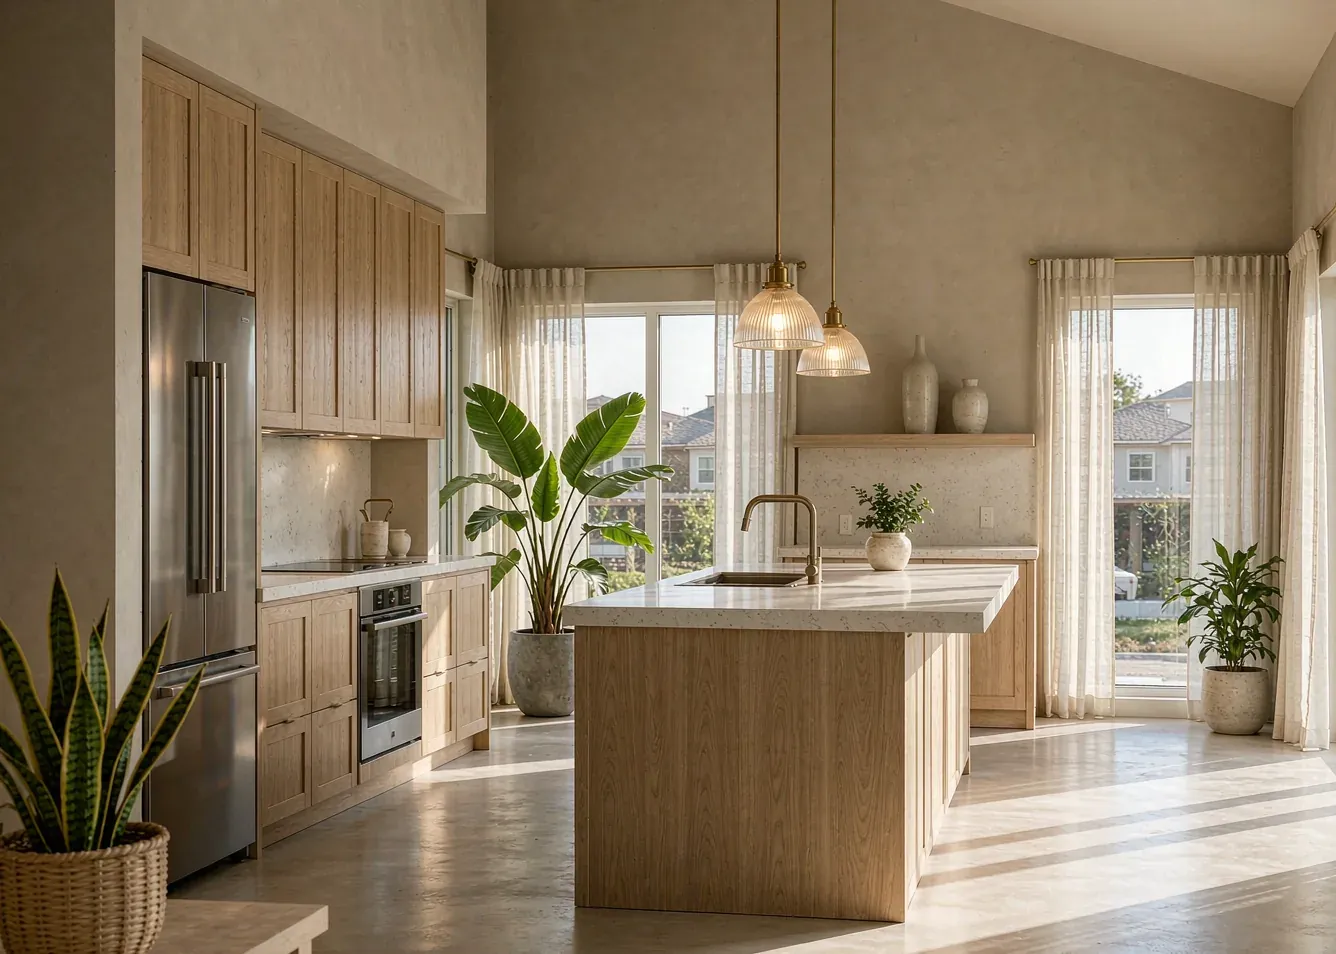
What Is an Open Floor Plan?
An open floor plan combines two or more traditional rooms — typically kitchen, dining, and living — into one continuous space without interior walls. Walls that remain are limited to structural elements, bathrooms, and bedrooms. The result is a single social space where cooking, dining, and relaxing happen side by side, with daylight traveling uninterrupted from one end of the home to the other.
Why Open Layouts Dominate Modern Homes
- Light travels further. Without interior walls, windows on one side brighten the entire space.
- Small homes feel twice as big. Removing visual barriers is the cheapest square footage you will ever gain.
- Social connection. The cook joins the conversation instead of disappearing behind a door.
- Flexible furniture. Zones can change as your family does — no renovation required.
- Resale appeal. Open-concept layouts consistently top buyer wish lists in the US, Australia, and Canada.
Zone Without Walls: 7 Layout Strategies
The biggest mistake in open-plan homes is treating the space as one big room. Successful designs create zones that feel defined without closing anything off:
- The island anchor. A kitchen island is the workhorse of open plans — it separates cooking from living while keeping every seat connected.
- Rugs as invisible walls. A large rug under the living zone defines its boundary instantly, even with nothing above it.
- Back-to-back furniture. Floating the sofa with its back to the dining area creates a hallway of airflow and a clear psychological divide.
- Ceiling treatment changes. A wood-clad soffit or beam line over the dining zone marks the transition overhead.
- Lighting zones. Pendants over the island, a statement fixture over the table, and recessed ambient light in the living area — three rooms, one space.
- Partial walls and slats. A half-height wall or timber slat screen blocks clutter views without blocking light.
- Level changes. Even a single step up to a dining platform defines space in plan without a single wall.
Open Kitchen and Living Room Ideas
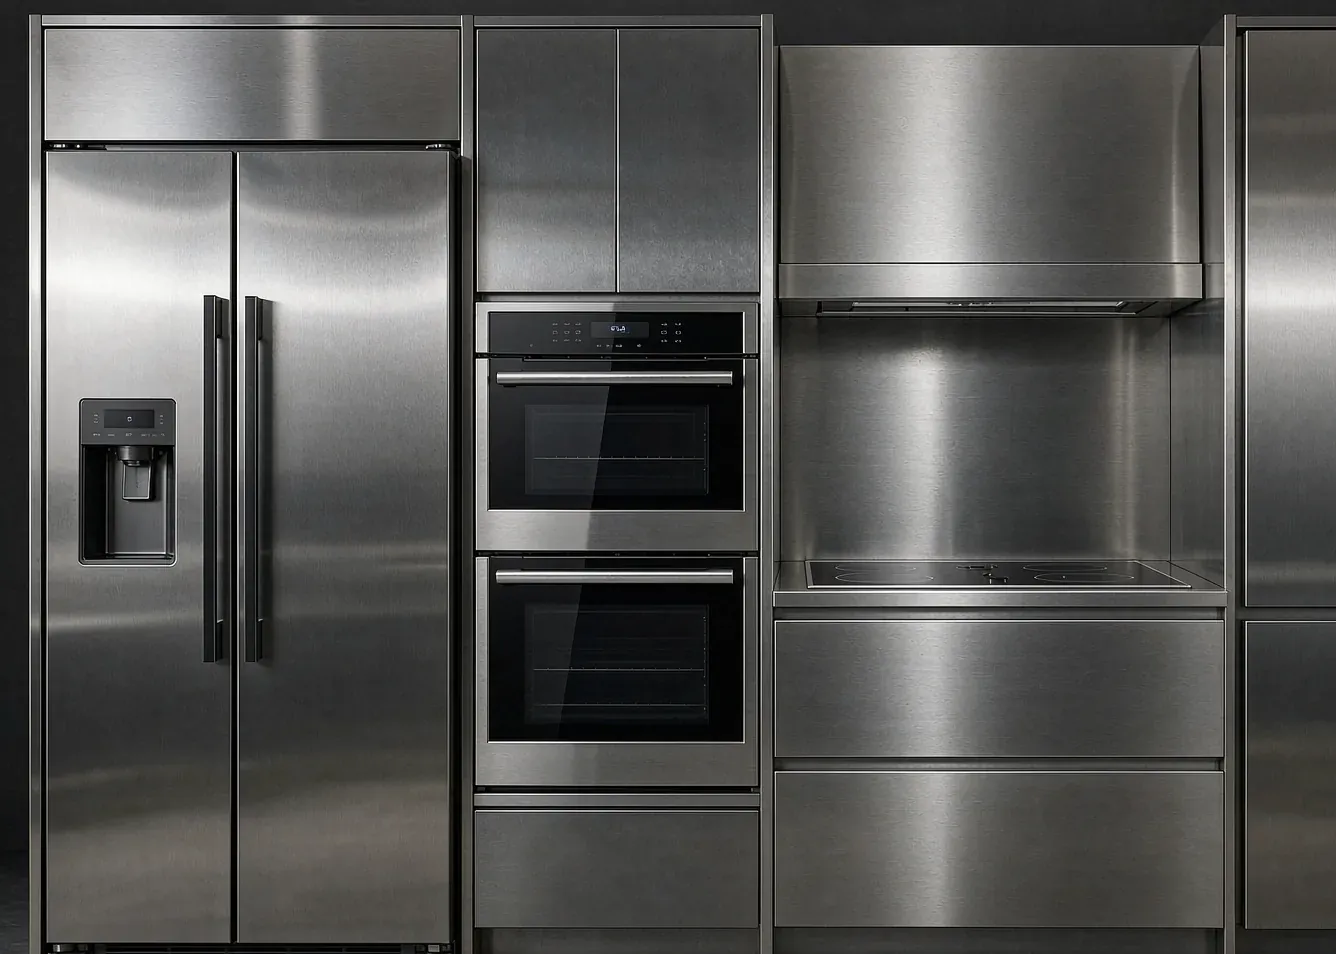
The kitchen is the hardest-working zone in an open plan, so it needs to look good from every angle. A tall appliance wall in stainless steel or integrated panel-ready units gives the cooking zone a clean, deliberate backdrop instead of a cluttered counter line.
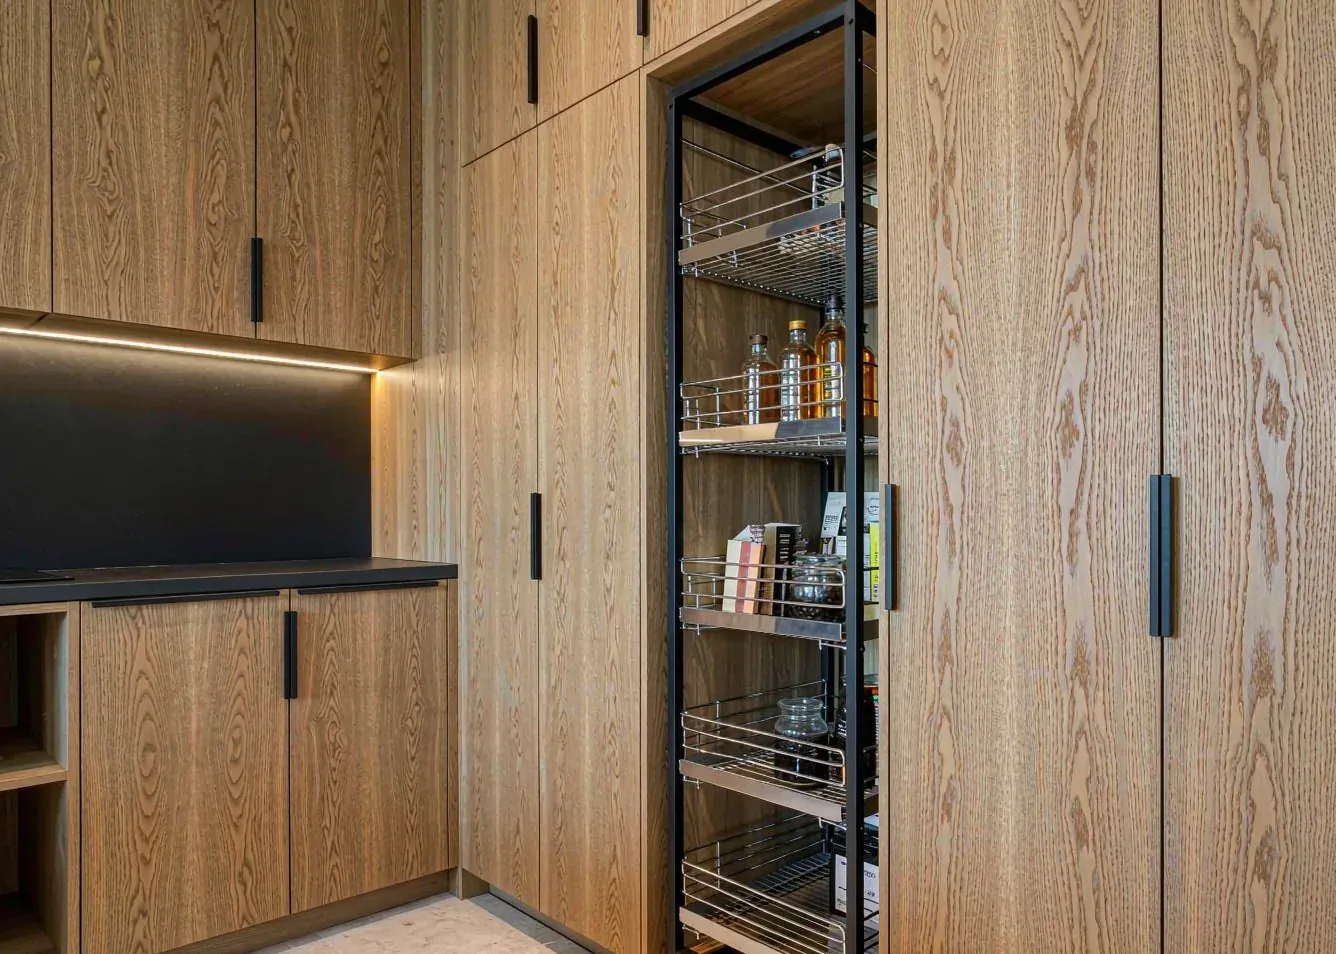
Behind the scenes, generous storage is what keeps the open view tidy. Floor-to-ceiling cabinetry with integrated pull-out pantries hides the daily clutter that would otherwise be visible from the sofa.
Getting the Lighting Right
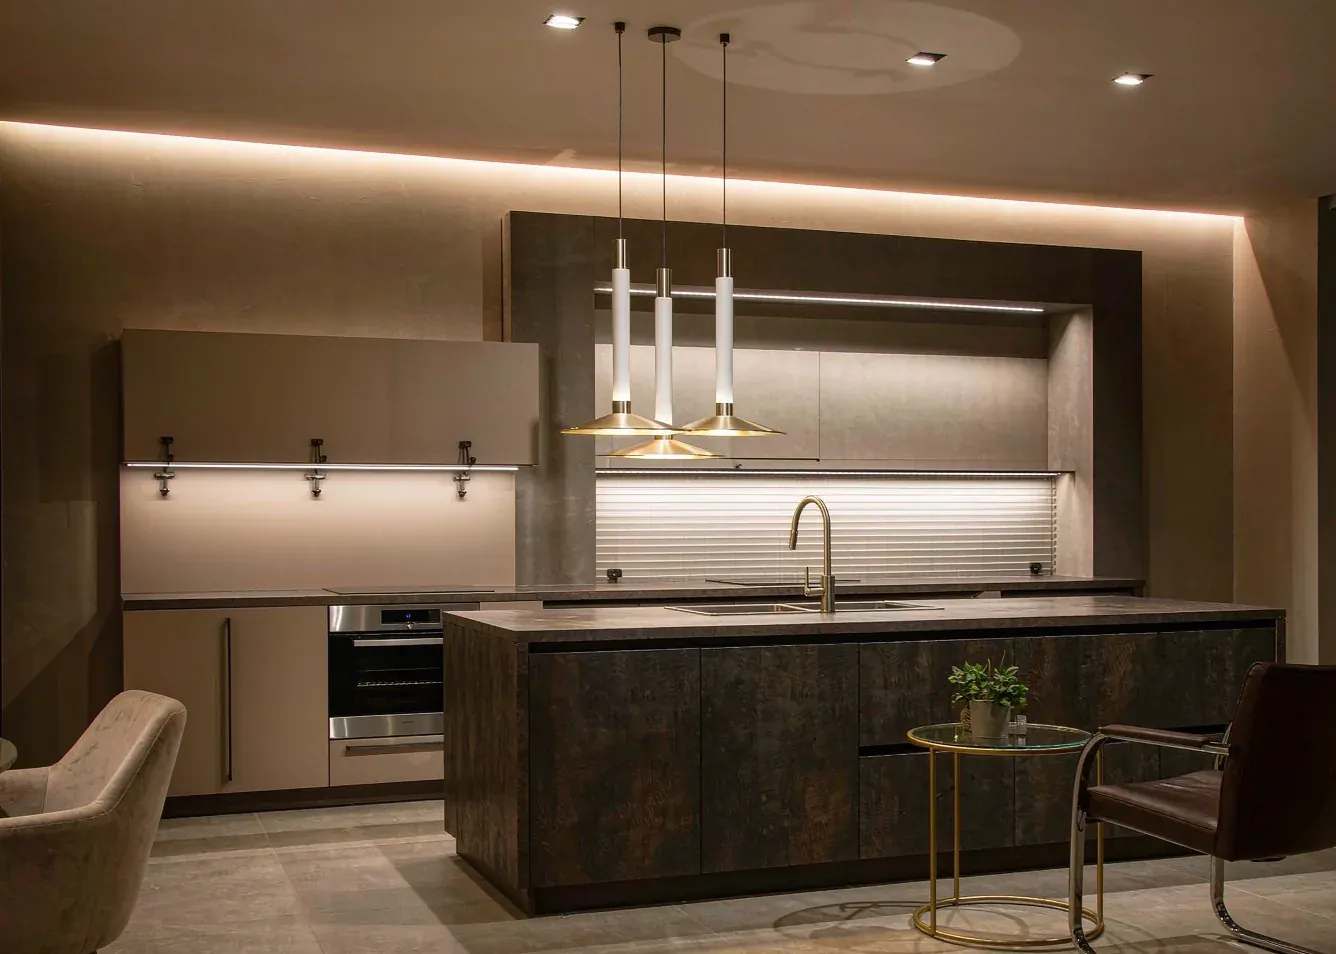
One ceiling fixture centered in the room is the classic open-plan failure. Instead, layer three types of light across the whole space:
- Task light: under-cabinet strips and focused pendants over the island and sink.
- Ambient light: recessed downlights on dimmers, spaced evenly across all zones.
- Accent light: cove lighting, backlit shelves, and wall washers that give the evening space depth.
Put every layer on separate switches or scenes. An open plan that looks bright at noon and flat at 8 pm has the wrong lighting controls, not the wrong layout.
Choosing Materials That Flow
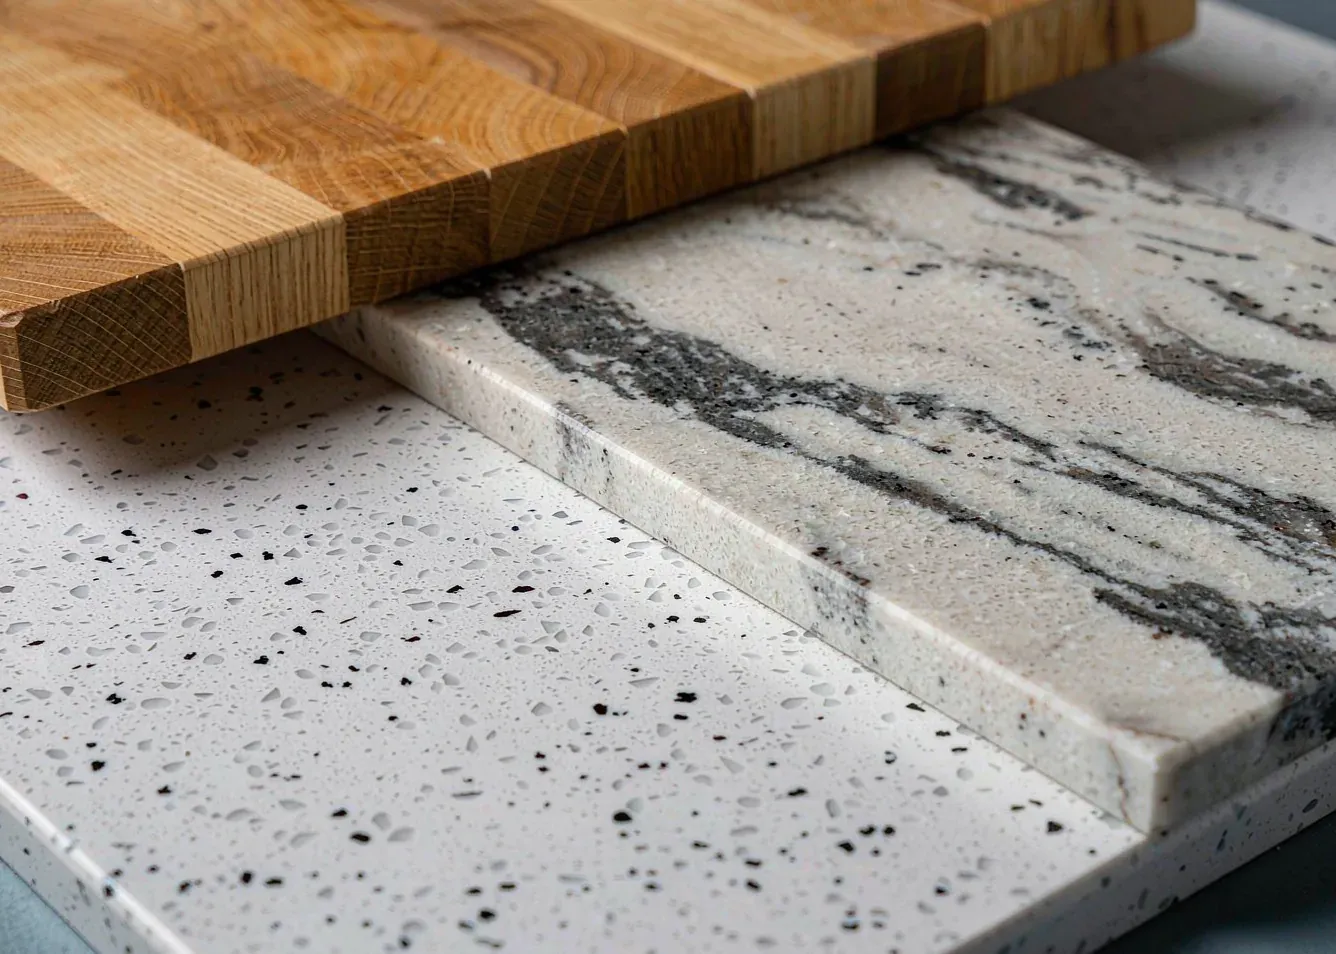
In an open plan, the eye travels 10+ meters in one glance — so materials must repeat. The simplest rule: run one flooring material through every zone. Large-format porcelain tile or wide-plank engineered wood are the two most popular choices, both durable enough for kitchen traffic. You can see how the main flooring types compare in our flooring options guide.
Then limit your palette: one countertop material, one cabinet finish, one metal tone, repeated at least twice across zones. Contrast is welcome — but as a deliberate accent, not an accident.
Opening Up an Existing Home: What It Takes
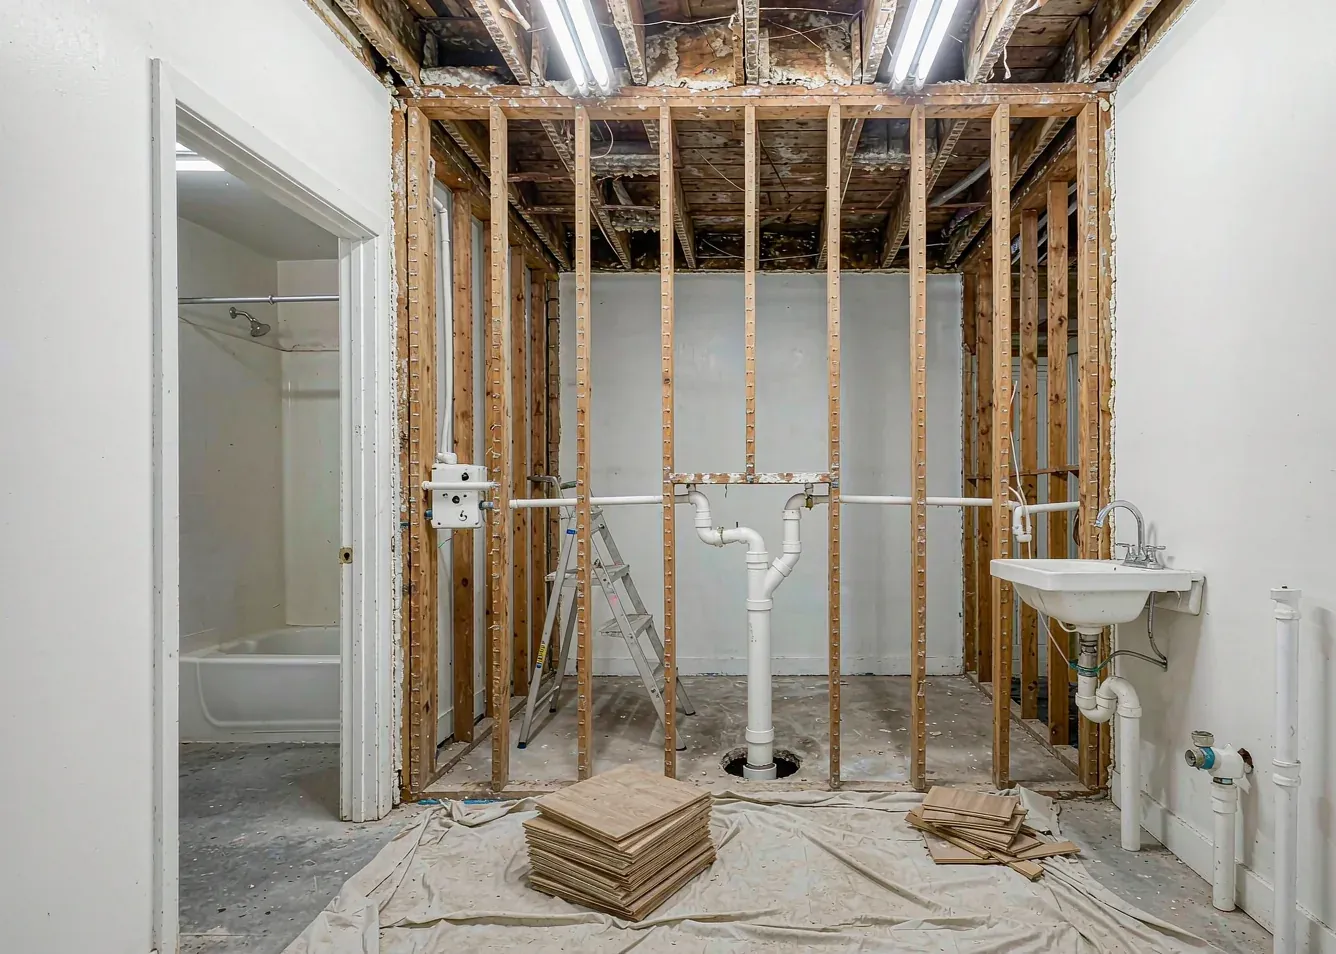
Removing a wall is a structural decision before it is a design one. If the wall is load-bearing — most exterior walls and many interior ones are — you will need a beam, engineered sizing, and a permit. Plumbing and electrical hidden inside the wall must be rerouted first. In practice, opening a kitchen to a living room typically takes 2–4 weeks of construction plus design and permitting lead time, and the structural work is best planned together with a full kitchen renovation so trades mobilize once. Our kitchen renovation guide covers how to sequence the whole project.
The Honest Downsides — and How to Fix Them
- Noise travels everywhere. Soft furnishings, curtains, rugs, and acoustic ceiling panels absorb what walls used to. Choose an upholstered sofa over leather in an open plan.
- Cooking smells reach the living room. A properly sized range hood (vented outside, not recirculating) is non-negotiable.
- Mess is always on display. Plan a “closing zone”: a tall pantry or appliance garage where daily clutter disappears in ten seconds.
- Heating and cooling one big volume. Zoned HVAC or split systems sized per zone solve what single-unit systems cannot.
When a Full Open Plan Is Not the Answer
If your household includes night-shift sleepers, loud gamers, or a home office, consider the semi-open compromise: keep a partial wall or wide pocket doors between living and working zones, and fully open only the kitchen–dining axis. You get 80% of the openness with a door you can actually close.
Start Your Open Plan Renovation
Every successful open floor plan starts with a measured drawing — where the structure is, where the light comes from, and how your family actually uses the space. Since 2006, George Design & Construction has delivered one-stop renovations from design to factory-direct cabinetry to installation, including complete new house solutions. If you are planning a cozy lounge zone to complete your open space, the ideas in our cozy living room guide pair perfectly with an open layout. Send us your floor plan for a free design consultation and itemized quote.
Frequently Asked Questions
Does an open floor plan increase home value?
Generally yes — open-concept layouts consistently rank at the top of buyer preference surveys and support higher resale prices, especially when the renovation includes updated kitchens and lighting. Returns vary by market, but the layout rarely hurts value in the US, Canadian, and Australian markets.
How much does it cost to open up a floor plan?
Removing a single non-load-bearing wall typically costs $1,200–$5,000 including finishing. Load-bearing walls requiring a beam run $8,000–$20,000+ once structural engineering, permits, and rerouted utilities are included.
How do you decorate an open floor plan?
Define zones with rugs, furniture orientation, pendant lights, and ceiling treatments; keep one continuous flooring material; and repeat a limited palette of two or three finishes across the whole space.
Is an open floor plan right for families with kids?
Usually yes — parents can supervise from the kitchen while children play or do homework in view. The key additions are soft acoustic surfaces and one “closing zone” such as a pantry to hide daily clutter.